April Santos

BEDS5
BATHS3 full
SQUARE FEET3,432
MLS#26067592
STATUSActive
PROPERTY TYPEResidential - Single Family
SCHOOLWaynesville R-VI
Property Description
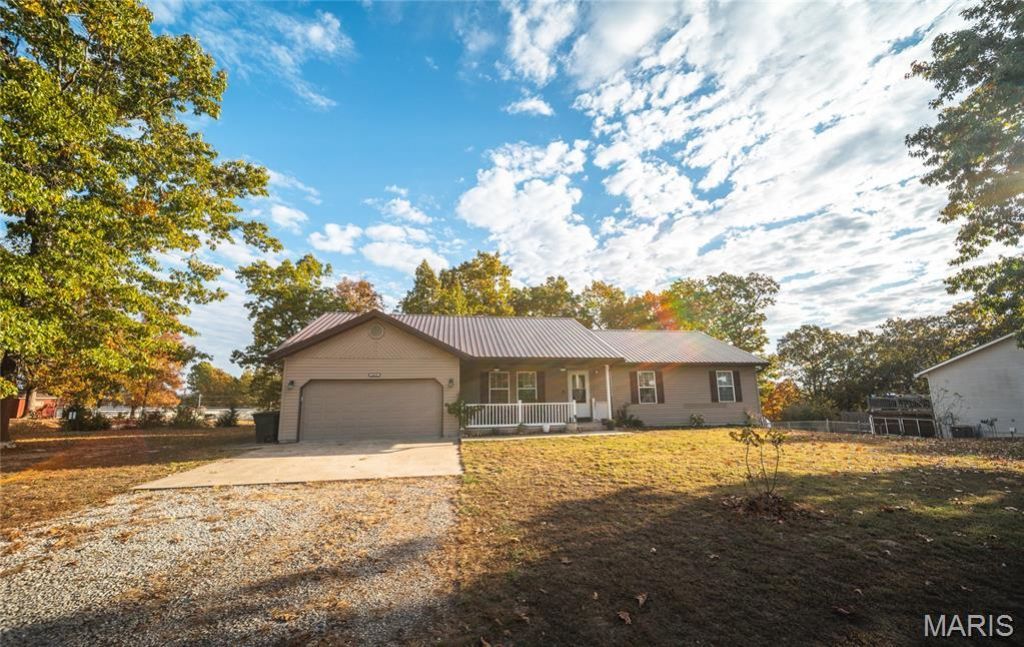
Discover the perfect combination of space, comfort, and investment potential with this 5-bedroom, 3-bath home offering 3,432 square feet of living space! Situated on over half an acre, this beautifully maintained property is currently operating as a successful Airbnb and is being sold turnkey and fully furnished! Step inside to an inviting open floor plan featuring vaulted ceilings and beautiful bamboo flooring. Two spacious living areas provide plenty of room for entertaining or relaxing. The upstairs kitchen comes fully equipped, while the laundry room includes a washer, dryer, utility sink, and shelving. The primary suite features elegant tray ceilings and a private bathroom with dual vanities, a makeup area, and walk-in shower. A bonus room adds flexibility for additional living space, hobbies, or an office. Outside, enjoy the fenced backyard featuring a fire pit, blackberry bushes, and raised garden beds. The deck comes complete with patio furniture and a grill, perfect for outdoor gatherings. Flat front and side yards offer additional usable space. Additional highlights include a 2024 metal roof, attached two-car garage, and ample storage throughout the home and basement. Whether you're searching for a spacious residence or a turnkey short-term rental investment, this property offers incredible versatility. Schedule your private showing today!
Property Features
Property Type: Residential - Single Family
Basement: Yes
Basement: Bathroom, Daylight, Partially Finished, Full, Sleeping Area, Storage Space, Walk-Out Access
Cooling: Ceiling Fan(s), Central Air, Electric
Garage: 2 car attached
Heating: Electric, Forced Air
Home Style: Ranch, Traditional
Lot Size: 0.67 Acres
Taxes: $1,452
Year Built: 2010
Amenities
Breakfast Bar
Ceiling Fan(s)
Dining/Living Room Combo
Double Vanity
High Ceilings
High Speed Internet
Lever Faucets
Open Floorplan
Storage
Tray Ceiling(s)
Vaulted Ceiling(s)
Walk-In Closet(s)
Feature Descriptions
Appliances: Stainless Steel Appliance(s), Dishwasher, Disposal, Dryer, Microwave, Electric Oven, Electric Range, Refrigerator, Washer, Water Heater
Exterior: Frame, Other, Vinyl Siding
Lot: Back Yard, Few Trees, Front Yard, Gentle Sloping
Parcel#: 10-6.0-23-000-000-034-025
Parking: Attached, Concrete, Driveway, Garage, Garage Door Opener
Sewer: Public Sewer
SQFT. Above Grade: 2664
SQFT. Below Grade: 768
Water: Public
Local Schools
High School: Waynesville Sr. High
Middle School: Waynesville Middle
Elementary School: Waynesville R-VI
School District: Waynesville R-VI
Listed By / Shown By
Listed By
Agency Name: EXP Realty LLC
Shown By
Agent Name: April Santos
Agent Phone: 314.910.0393
Agency Title: RedKey Realty Leaders

Estimate Your Payment
Estimated Payment
$ 2,072.53 per month $1,852.37 Principal & Interest $121.00 Property Tax $99.17 Homeowner's InsuranceChange Payment Information

Member Participants (and their affiliated licensees, if applicable) shall indicate on their websites that IDX information is provided exclusively for consumers’ personal non-commercial use, that it may not be used for any purpose other than to identify prospective properties consumers may be interested in purchasing, that the data is deemed reliable but is not guaranteed by MLS GRID, and that the use of the MLS GRID Data may be subject to an end user license agreement prescribed by the Member Participant’s applicable MLS if any and as amended from time to time. MLS GRID may, at its discretion, require use of other disclaimers as necessary to protect Member Participant, and/or their MLS from liability.
Based on information submitted to the MLS GRID. All data is obtained from various sources and may not have been verified by broker or MLS GRID. Supplied Open House Information is subject to change without notice. All information should be independently reviewed and verified for accuracy. Properties may or may not be listed by the office/agent presenting the information.
Privacy Policy / DMCA Notice / ADA Accessibility


This site is hosted, designed and copyright
© 1994 - 2026 by
Delta Media Group, Inc. -- Patent Pending --
14137 Tabernacle Lane | MLS# 26067592
This single family home located at 14137 Tabernacle Lane, Saint Robert, MO 65584 is currently listed for sale with an asking price of $340,000. This property was built in 2010 and has 5 bedrooms and 3 full baths with 3432 sq. ft. Tabernacle Lane is located within the Waynesville R-VI school district. Search Saint Robert real estate on aprilsantos.redkeystlouis.com today.