April Santos

BEDS3
BATHS2 full
SQUARE FEET1,640
MLS#26045237
STATUSComing Soon
PROPERTY TYPEResidential - Condominium
SUBDIVISIONThe Preserve - The Villas
SCHOOLAffton 101
Property Description
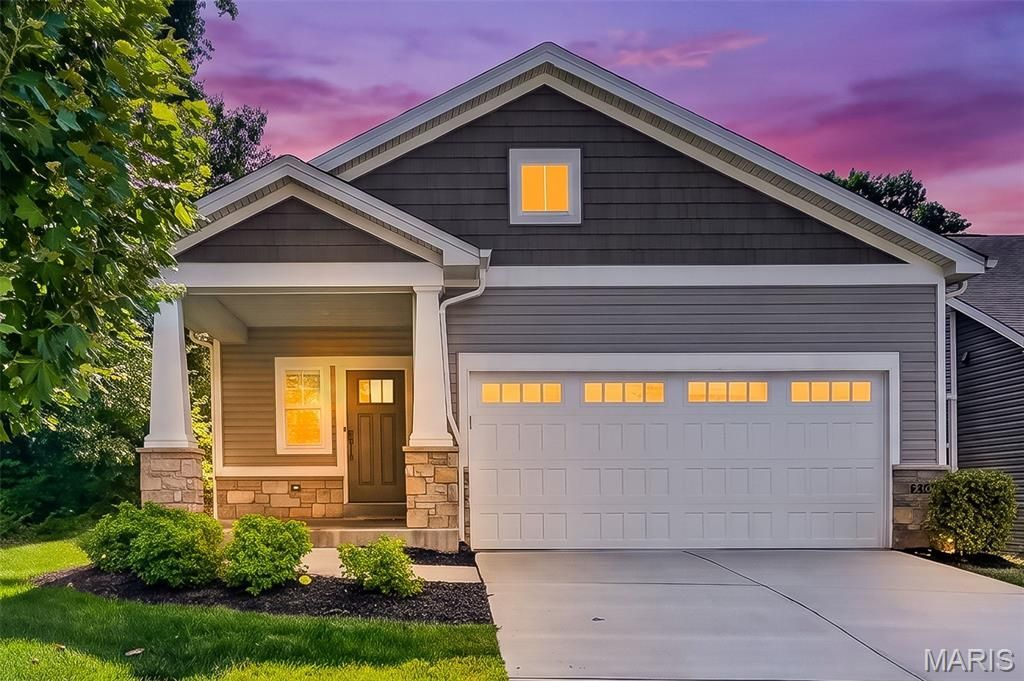
Experience sophisticated, low maintenance living in this beautifully appointed McKelvey villa offering 3 bedrooms, 2 full baths, and 1,640 square feet of thoughtfully designed main floor living space. The welcoming entry foyer opens to a bright, open living area featuring LVP flooring, 9 foot ceilings, and stylish finishes throughout. The well appointed kitchen boasts 42 inch cabinets with crown molding, quartz countertops, stainless steel appliances, a center island with breakfast bar, and a pantry. The adjoining breakfast room overlooks mature trees, creating a peaceful setting for everyday dining. The spacious living room features recessed lighting, a ceiling fan, and a sliding glass door leading to the covered patio, perfect for relaxing or entertaining. The primary suite offers a walk in closet and private en suite bath with an adult height double vanity and tiled walk in shower. Bedrooms 2 and 3 feature LVP flooring and updated lighting, while the hall bath includes an adult height vanity and a shower tub combination. A convenient main floor laundry and oversized 2 car garage complete this move in ready villa, offering quality craftsmanship, modern finishes, and carefree living in a desirable community. The unfinished lower level provides outstanding potential with an egress window and rough in bath, making it ideal for future expansion, a recreation area, additional bedroom, home office, or abundant storage.
Property Features
Property Type: Residential - Condominium
Basement: 9 ft + Pour, Egress Window, Full, Roughed-In Bath, Storage Space, Sump Pump, Unfinished
Basement: Yes
Cooling: Ceiling Fan(s), Central Air
Garage: 2 car attached
Heating: Forced Air, Natural Gas
Home Style: Traditional
Lot Size: 0.13 Acres
Roof Type: Architectural Shingle
Taxes: $7,044
Year Built: 2022
Amenities
Breakfast Room
Ceiling Fan(s)
Chandelier
Custom Cabinetry
Double Vanity
Eat-in Kitchen
Granite Counters
High Ceilings
High Speed Internet
Kitchen Island
Open Floorplan
Pantry
Recessed Lighting
Separate Shower
Shower
Tub
Walk-In Closet(s)
Feature Descriptions
Appliances: Dishwasher, Disposal, Microwave, Gas Oven, Gas Water Heater
Association Amenities: Common Ground
Exterior: Brick Veneer, Stone Veneer, Vinyl Siding
HOA Fee: $125/ Monthly
Lot: Few Trees, Front Yard, Landscaped, Level, Sprinklers In Front, Sprinklers In Rear
Lot Dimensions: 42 x 131 x 40 x 143
Parcel#: 24J-24-1202
Parking: Attached, Driveway, Garage, Garage Door Opener, Garage Faces Front, Oversized
Sewer: Public Sewer
SQFT. Above Grade: 1640
Utilities: Electricity Connected, Natural Gas Connected, Sewer Connected, Water Connected
Water: Public
Window: Insulated Windows, Low Emissivity Windows
Room Sizes
Kitchen: 16x15
Breakfast Room: 14x10
Living Room: 15x14
Laundry: 6x6
Bathroom: 8x6
Bedroom: 10x10
Bedroom 2: 14x10
Primary Bedroom: 14x14
Primary Bathroom: 13x8
Local Schools
High School: Affton High
Middle School: Rogers Middle
Elementary School: Mesnier Primary School
School District: Affton 101
Listed By / Shown By
Listed By
Agency Name: Berkshire Hathaway HomeServices Select Properties
Shown By
Agent Name: April Santos
Agent Phone: 314.910.0393
Agency Title: RedKey Realty Leaders

Estimate Your Payment
Estimated Payment
$ 3,657.80 per month $2,914.76 Principal & Interest $587.00 Property Tax $156.04 Homeowner's InsuranceChange Payment Information

Member Participants (and their affiliated licensees, if applicable) shall indicate on their websites that IDX information is provided exclusively for consumers’ personal non-commercial use, that it may not be used for any purpose other than to identify prospective properties consumers may be interested in purchasing, that the data is deemed reliable but is not guaranteed by MLS GRID, and that the use of the MLS GRID Data may be subject to an end user license agreement prescribed by the Member Participant’s applicable MLS if any and as amended from time to time. MLS GRID may, at its discretion, require use of other disclaimers as necessary to protect Member Participant, and/or their MLS from liability.
Based on information submitted to the MLS GRID. All data is obtained from various sources and may not have been verified by broker or MLS GRID. Supplied Open House Information is subject to change without notice. All information should be independently reviewed and verified for accuracy. Properties may or may not be listed by the office/agent presenting the information.
Privacy Policy / DMCA Notice / ADA Accessibility


This site is hosted, designed and copyright
© 1994 - 2026 by
Delta Media Group, Inc. -- Patent Pending --
6420 Anna Grace Lane | MLS# 26045237
This condo located at 6420 Anna Grace Lane , Saint Louis, MO 63123 is currently listed for sale with an asking price of $535,000. This property was built in 2022 and has 3 bedrooms and 2 full baths with 1640 sq. ft. Anna Grace Lane is located in the The Preserve - The Villas subdivision within the Affton 101 school district. Search The Preserve - The Villas real estate on aprilsantos.redkeystlouis.com today.